

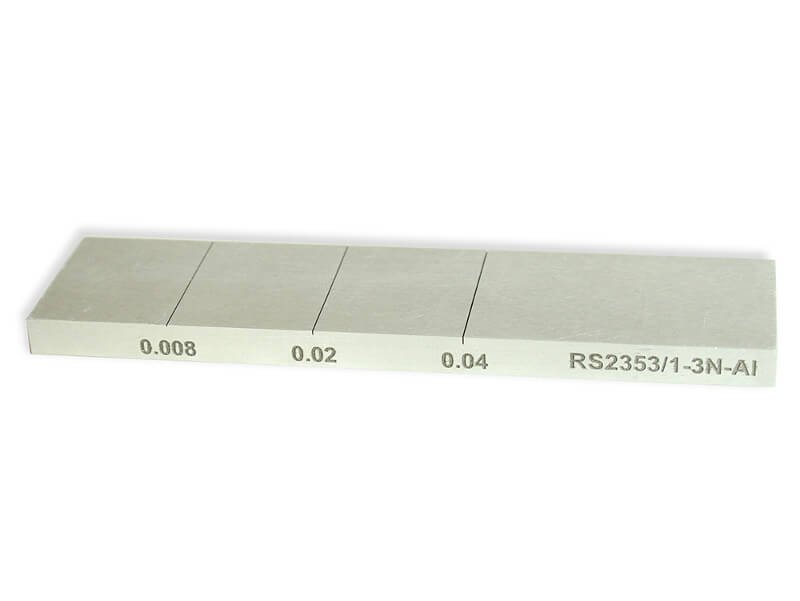
Calibration blocks with nothes on one side
|
Designation |
Defect parameters |
Roughness of operating surface, µm |
Overall dimensions, mm/in. |
Material |
Field of use |
||
|
Length, mm/in. |
Width, mm/in. |
Depth, mm/in. |
|||||
|
RS2353/1-3N-Fe |
25 / 1 |
0.15 / .006 |
0.5; 1; 2 / .02; .04; .08 |
1.25 |
100 x 25 x 5.5 / 4 x 1 x .2 |
Carbon steel |
Aircraft, oil and gas, chemical, power, transportation, engineering industries |
|
RS2353/1-3N-Al |
25 / 1 |
0.15 / .006 |
0.2; 0.5; 1 / .008; .02; .04 |
1.25 |
100 x 25 x 5.5 / 4 x 1 x .2 |
Aluminium alloy |
Aircraft industry |
RS — reference standard;
2353 — manufacturer company code;
/1 — number of sides with notches;
...N — number of notches;
AL/FE/SST/TI – material.
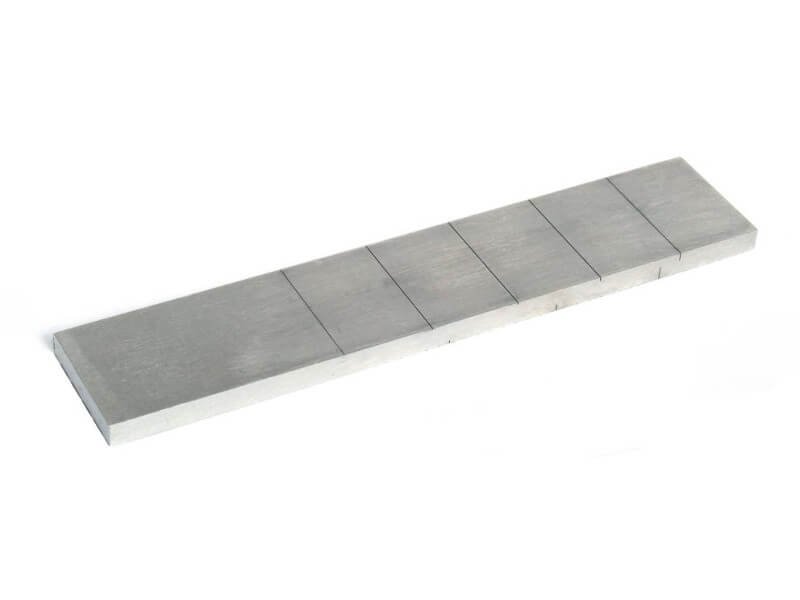
Calibration blocks with notches on two sides
|
Designation |
Side |
Defect parameters |
Roughness of operating surface, µm |
Overall dimensions, mm/in. |
Material |
Field of use |
||
|
Length, mm/in. |
Width, mm/in. |
Depth, mm/in. |
||||||
|
RS2353/2-8N-320-Fe |
1 |
30 / 1.2
|
0.1 / .004
|
0.1; 0.2; 0.5; 1; 2 / .004; .008; .02; .04; .08 |
1.25 |
150 x 30 x 5.5 / 6 x 1.2 x .2 |
Carbon steel |
Aircraft, oil and gas, chemical, power, transportation, engineering industries |
|
2 |
0.6; 1.5; 3 / .024; .06; .12 |
20; 40; 80; 160; 320 |
||||||
|
RS2353/2-8N-40-Al |
1 |
30 / 1.2
|
0.1 / .004
|
0.1; 0.2; 0.5; 1; 2 / .004; .008; .02; .04; .08 |
1.25 |
150 x 30 x 5.5 / 6 x 1.2 x .2 |
Aluminium alloy |
Aircraft industry |
|
2 |
0.6; 1.5; 3 / .024; .06; .12 |
20; 40; 80; 160; 320 |
||||||
RS — reference standard;
2353 — manufacturer company code;
/2 — number of sides with notches;
...N — number of notches;
20/40/80/160/320 — roughness of the surface on the calibration block’s second side;
AL/FE/SST/TI – material.

