

For several decades TOFD method has been widely used for fast and reliable UT of welded joints. TOFD offers great accuracy for measuring the critical size of crack-like-defects. The accuracy of better than ±1mm can be obtained in a wide range of material thickness.



TOFD 2.2 PRO ultrasonic weld testing equipment
TOFD method has been widely used for fast and reliable ultrasonic testing (UT) of welded joints over the last years. TOFD offers great accuracy for measuring the critical size of crack-like-defects. The accuracy of better than ±1mm can be achieved in a wide range of material thicknesses.
“TOFD 2.2 PRO System” performs mechanized UT of butt welds using Time-Of-Flight Diffraction (TOFD) technique. The Equipment is used for ultrasonic testing of welded joints in:
- flat objects;
- tubes of medium and large diameters – OD not less than 12 in (300 mm) – depends on the scanner type;
- spherical and cylindrical oil and gas tanks – OD no less than 33 ft (10 m).
Wall thickness: from .25 to 12 in (6 to 300 mm). Profile types: CRC Evans, single J groove weld, single V groove weld, double V groove weld, X welds, etc.
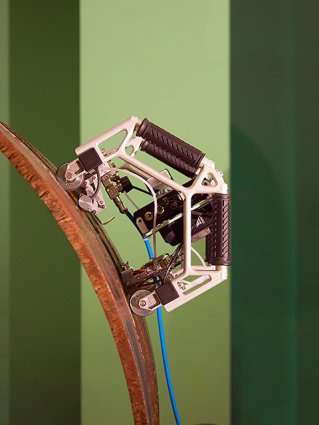
Key Features:
- Quick, accurate and highly reproducible weld inspection.
- Wireless operation. The NDT inspector with a data acquisition PC can stay anywhere within Wi-Fi range.

- The ultrasonic weld tester can work with any type of Windows based computer: Laptop, Desktop, Tablet, etc. Interface is both mouse- and finger-friendly.
- Select, do not setup! - Really quick and comprehensive setup due to the element libraries: Geometry library, Materials library, Scanners library, Probes library, etc.
- Automated water supply individually under each probe.
- The scanner design ensures protection of its electronics against fall down.
Main advantages of TOFD are:
- Detects defects regardless of their orientation, in contrast to the pulse echo technique.
- In contrast to the radiography method, planar defects and cracks, which are not perpendicular to the measured surface can be detected.
- High degree of repeatability
- Precise defect sizing capability
- Fast scanning only along the weld. Full volume inspection in a single run.
- Immediate results and permanent digital records with graphic images.
- Amplitude insensitive – acoustical coupling less critical.
- Set-up independent of weld configuration.
TOFD 2.2 PRO Scanner is compact and reliable equipment, which assures stable scanning results. Such NDT instrument is most often used as ultrasonic pipe testing equipment. Magnetic wheels and spring loaded probes carriers with self-positioning system ensure transducers stability on the object surface which results in good coupling necessary for testing results reliability. Scanner is easy to drive and doesn’t fall from the object even when upside-down. Scanner carries TOFD Ethernet module, Wi-Fi module, and rechargeable battery pack. Cases of TOFD module and battery pack are shockproof. All equipment has protection rating IP65. Scanner design ensures that at fall down, the main impact will come to the scanner structure elements saving electronics. Storage battery ensures 8 hours of TOFD 2.2. PRO system operation. But it can be replaced with a single hand in several seconds if necessary.
TOFD System SW consists of several tabs that allow an NDT inspector to perform a step-by-step setup procedure, as well as data acquisition, and their analysis. The SW can be managed by mouse and through the touch-screen. Thus, the equipment can be used together with any type of PC — tablets, laptops, desktop, monoblocks and so on. Due to the wide possibilities of the setup elements libraries application such as Geometry library, Material library, Scanner library, Probe library, etc – the setup process is much facilitated. So to say, the setup means just to select the required elements from the correspondent libraries. Full setup packages applicable for specific tasks of testing can be saved and loaded when it is necessary at all times.
Main software functions are distributed among the following tabs:
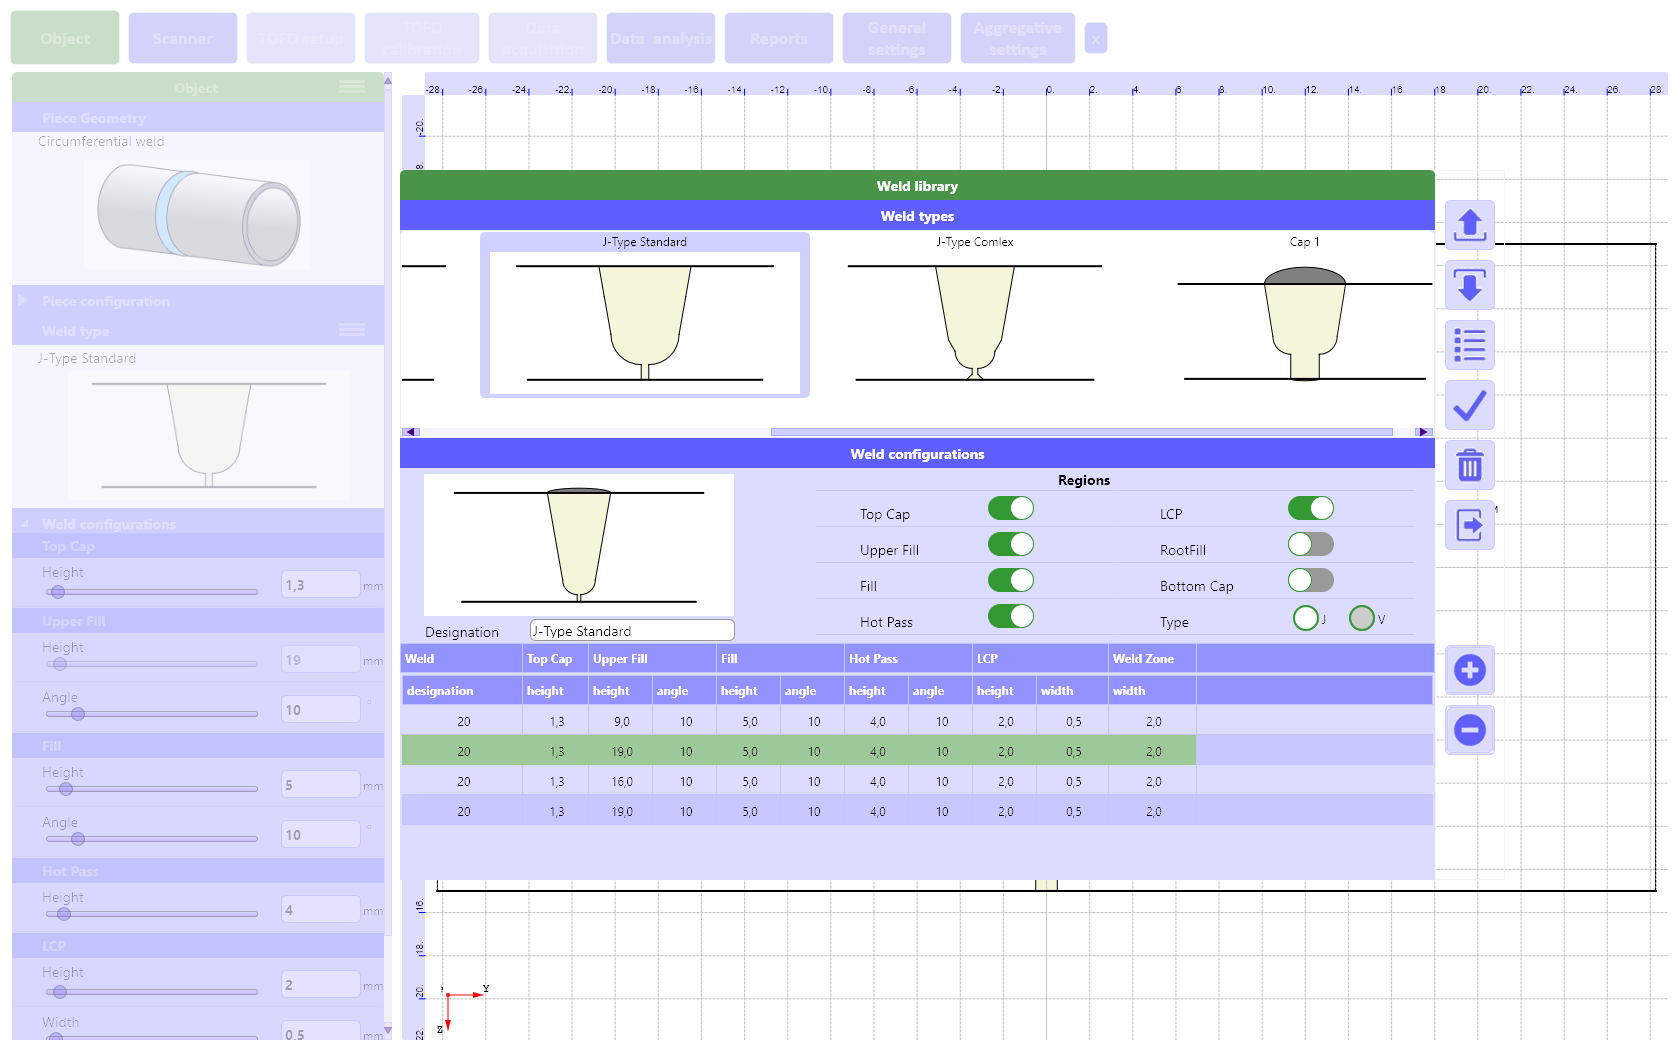
«Object» tab:
- selecting the test object geometry and setting up its dimensions;
- selecting the test object material;
- selecting the type of a weld bevel and setting up all its dimensions.
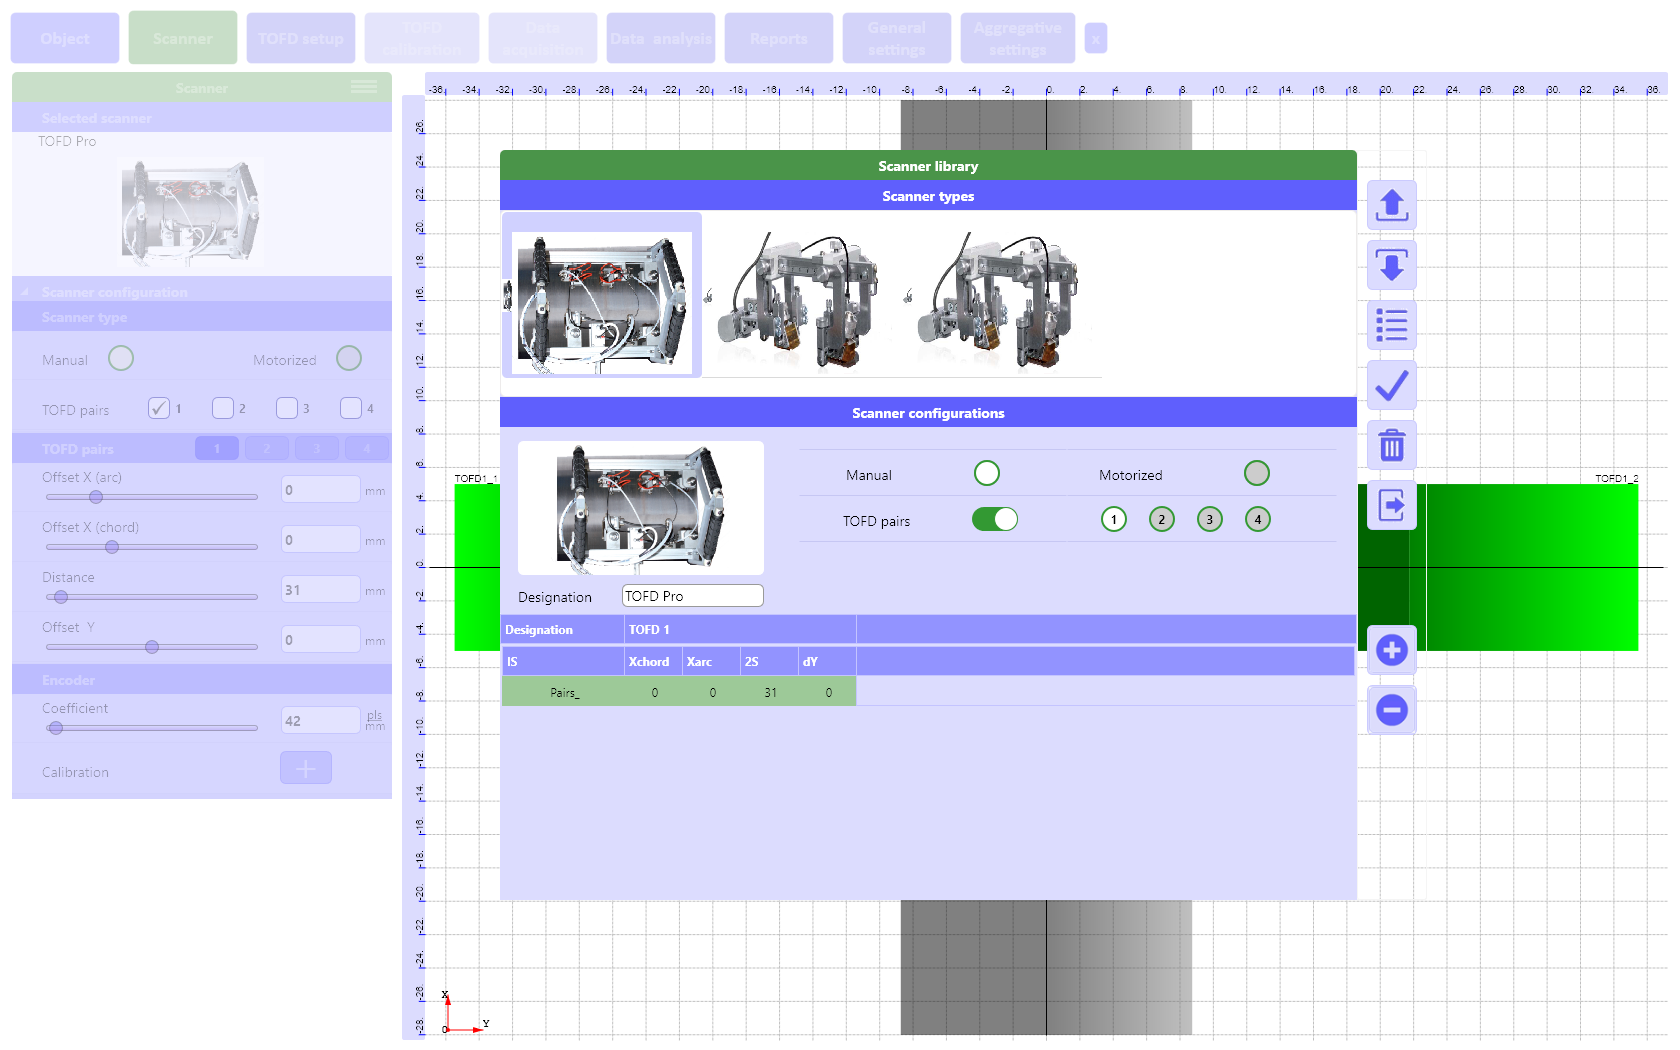
«Scanner» tab:
- selecting the scanner;
- setting up the scanner type: manual, motor-operated;
- setting up the spatial position of TOFD transducers pairs relative to the origin of the coordinate system;
- using of up to 4 TOFD transducer pairs;
- carrying out encoder calibration.
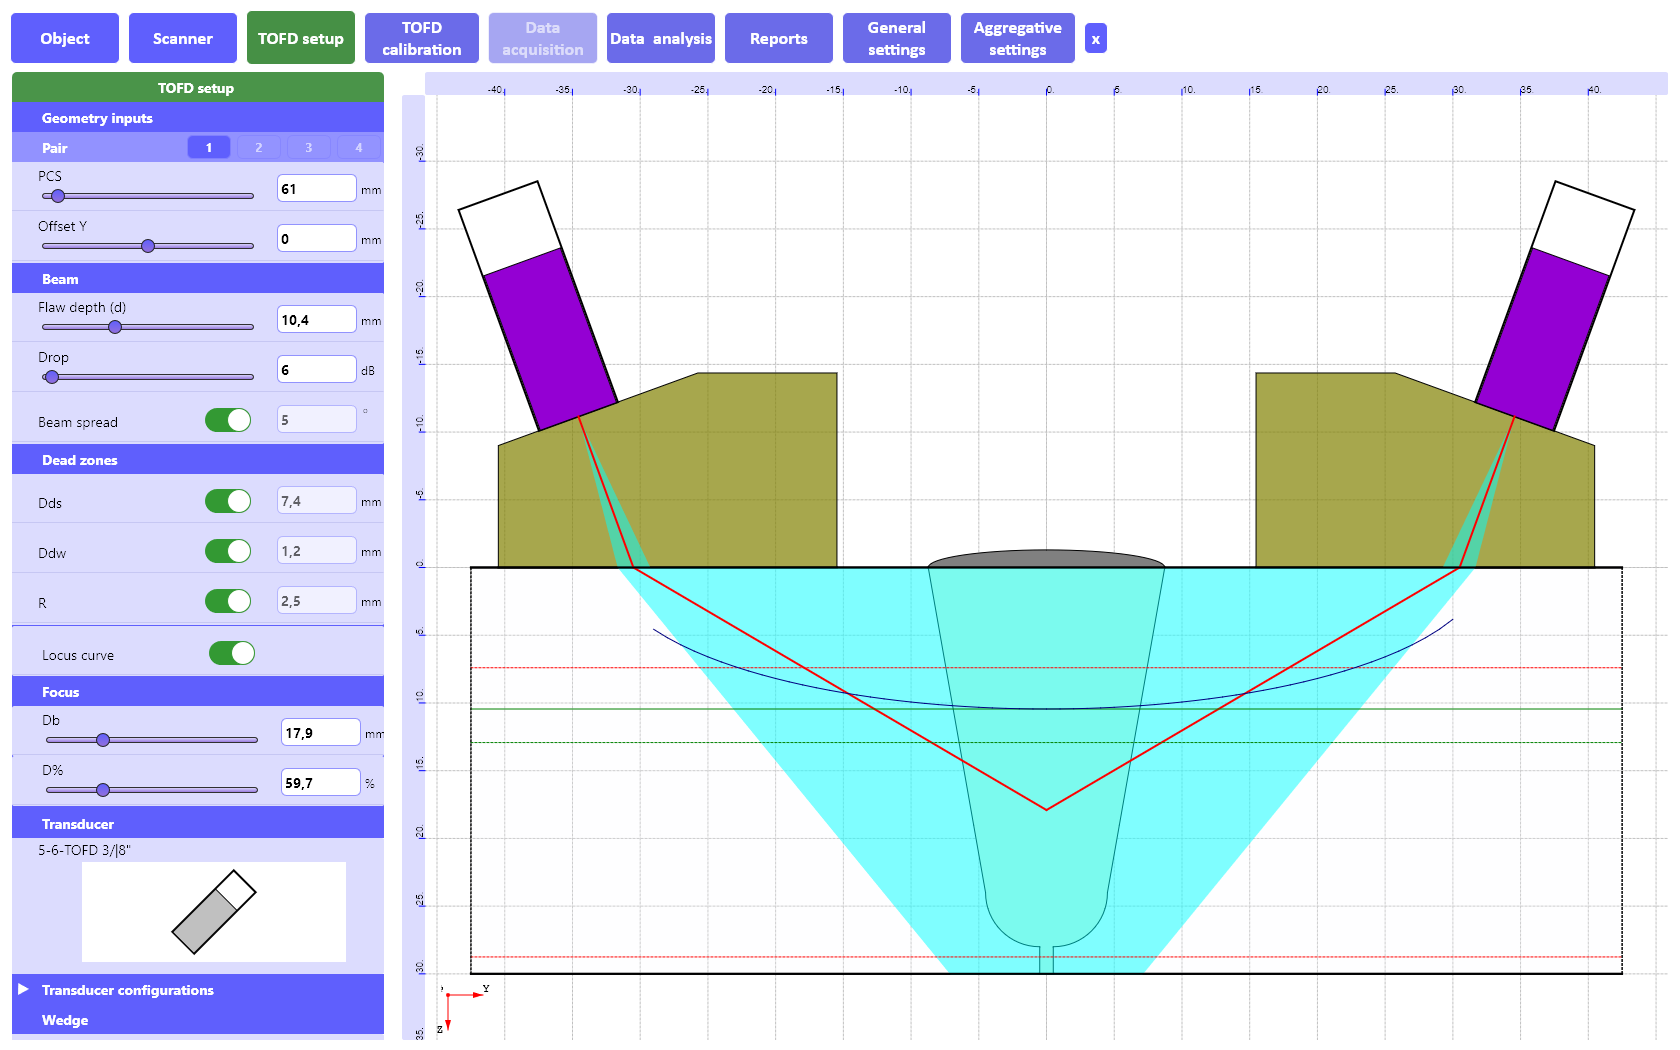
«TOFD setup» tab:
- selecting the type of TOFD probes, TOFD wedges, or setup of their parameters;
- setting up the PCS (the distance between the index points of TOFD transducers) and their shift relative to the welded joint axis;
- calculation and graphic display of the following parameters using TOFD Calculator:
- Spatial resolution (R);
- Scanning-surface dead zone (D);
- Backwall dead zone (D);
- Locus curve;
- Beam Spread.
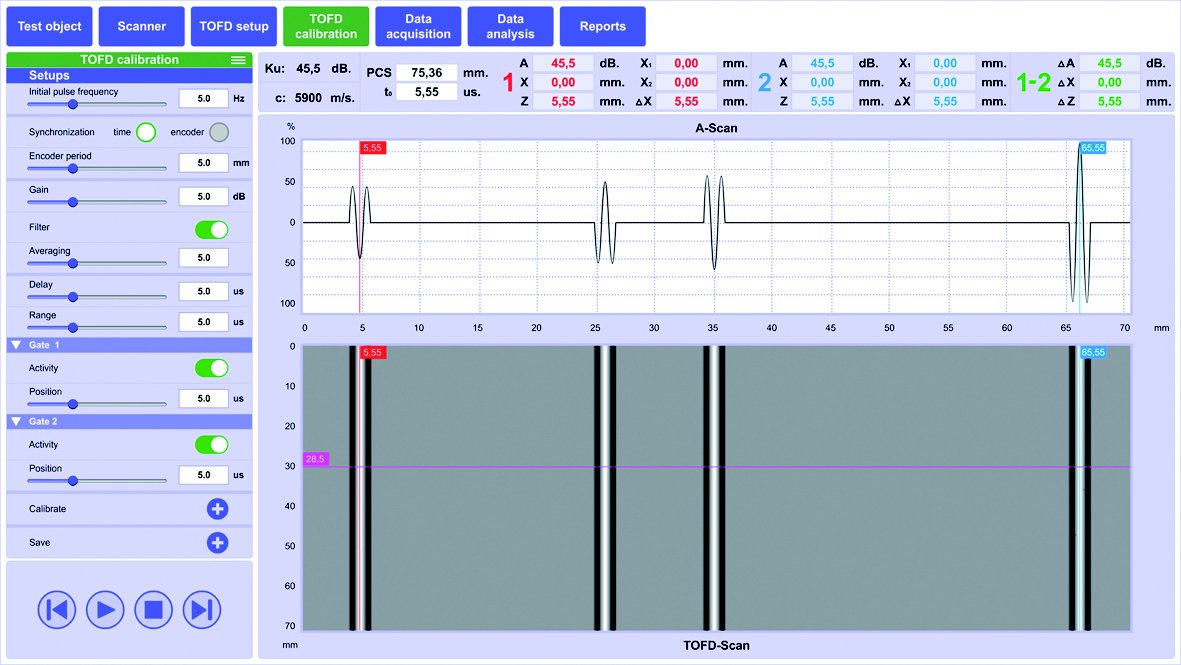
«TOFD Calibration» tab:
- setting up the main UT parameters;
- carrying out the real-time TOFD calibration;
- real-time checkup of reflectors detection in calibration block;
- saving the calibration results.
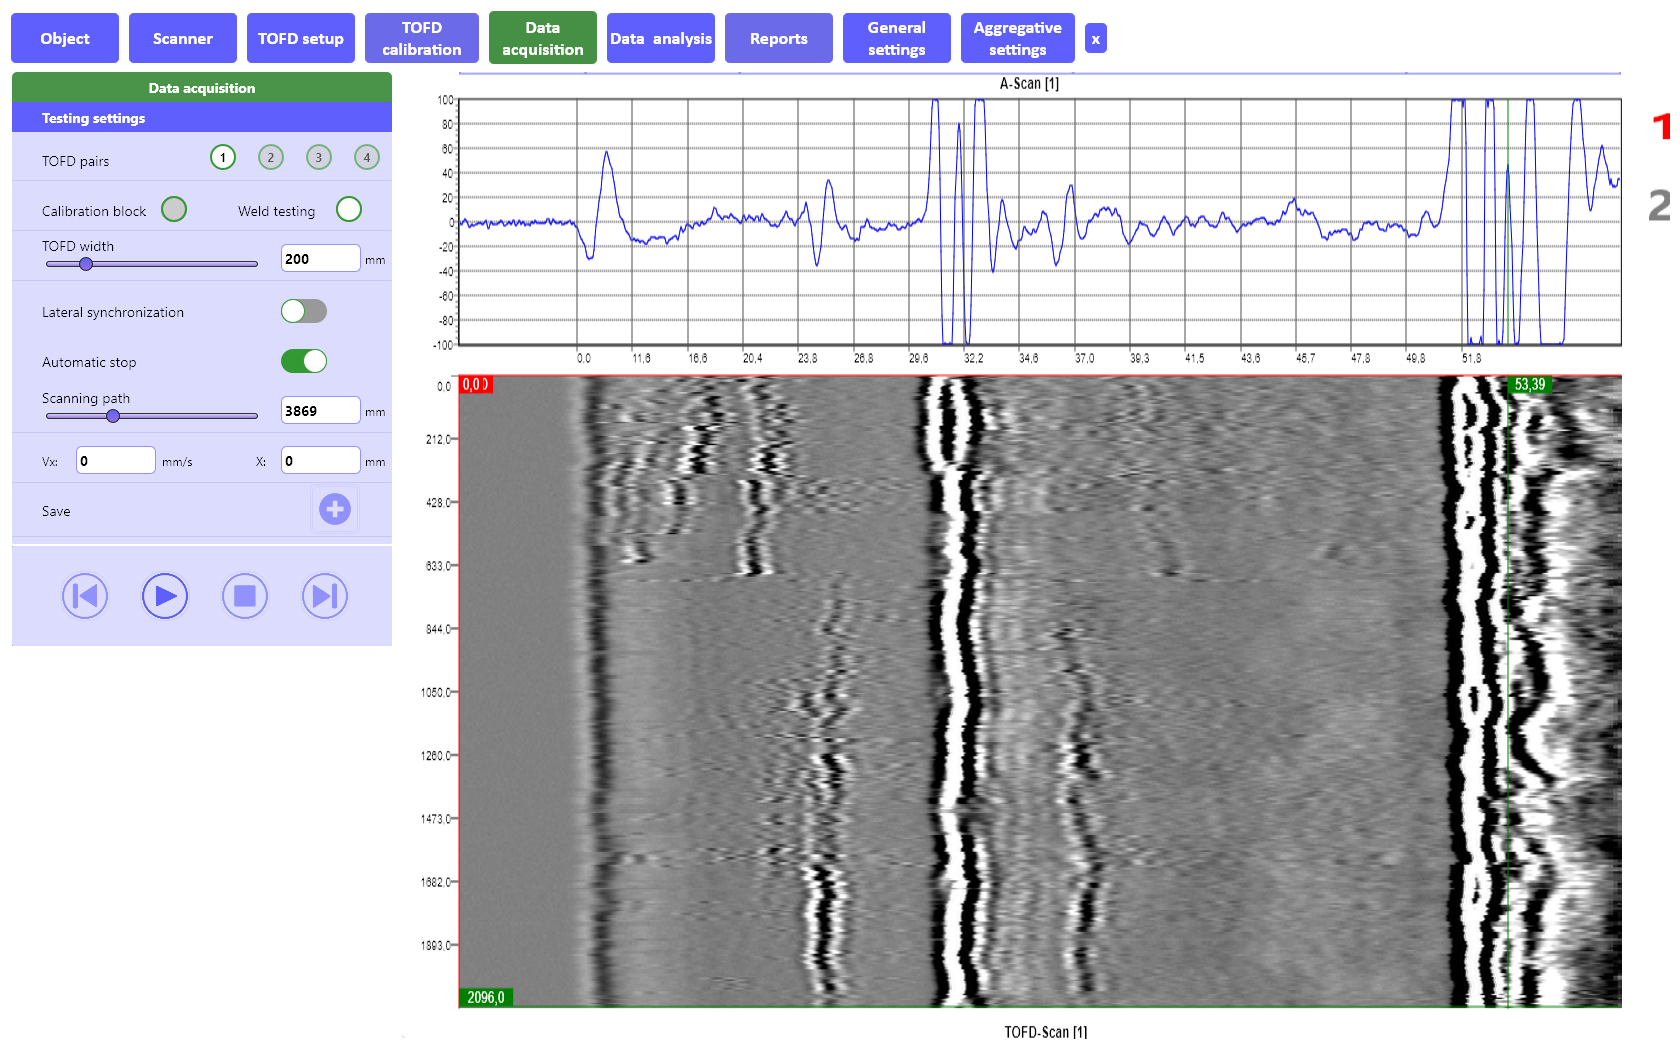
«Data acquisition» tab:
- A-Scan + TOFD-Scan display during the testing process;
- carrying out the testing and data acquisition;
- displaying the current scanner position and the scanning speed;
- data synchronization by lateral wave during the testing process;
- considering the scanning direction and capability to rescan the regions with the acoustic coupling loss;
- saving the testing results.
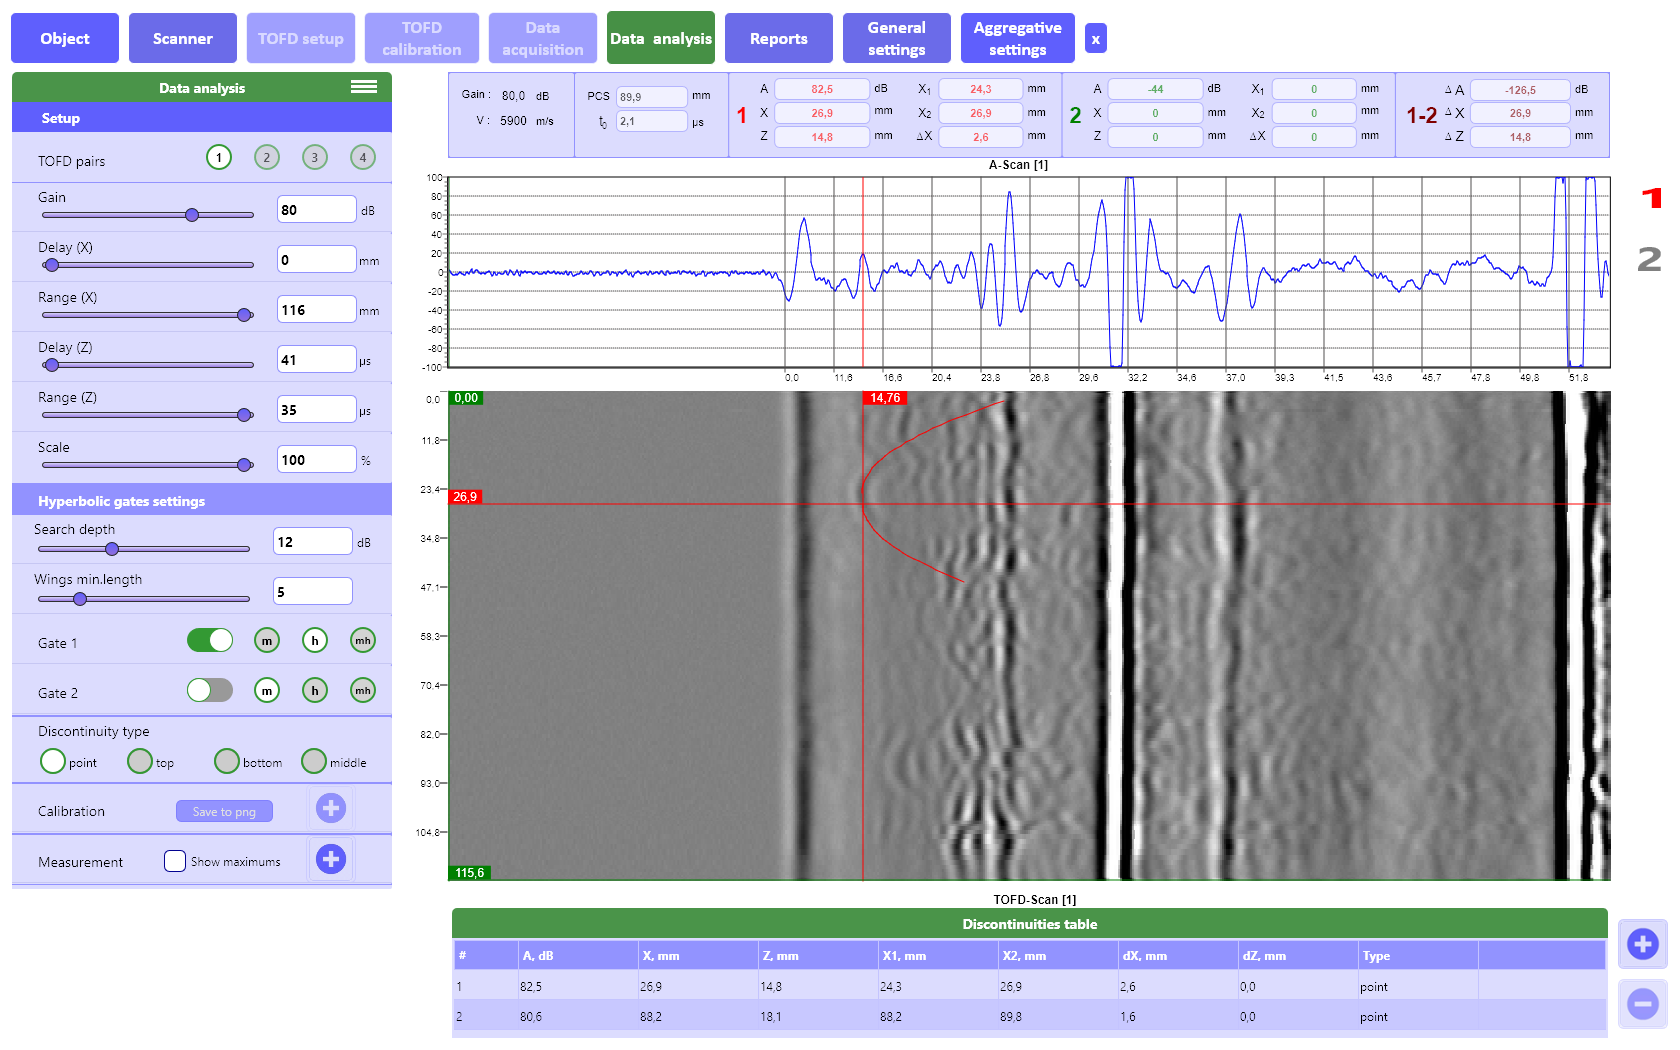
«Data analysis» tab:
- review and analysis of saved data in a form of А-Scans and TOFD-Scans;
- quick and detailed analysis of testing results using two measuring gates (type: normal, hyperbolic, manual hyperbolic);
- for all indications, the following parameters can be measured:
- their position in the object (X and Y-coordinates);
- their length (ΔX);
- their depth and height (Z, ΔZ);
- their type: “volumetric”, ˝top-surface breaking˝, ˝bottom-surface breaking˝ or ˝inner˝;
- building the defects table and its saving.
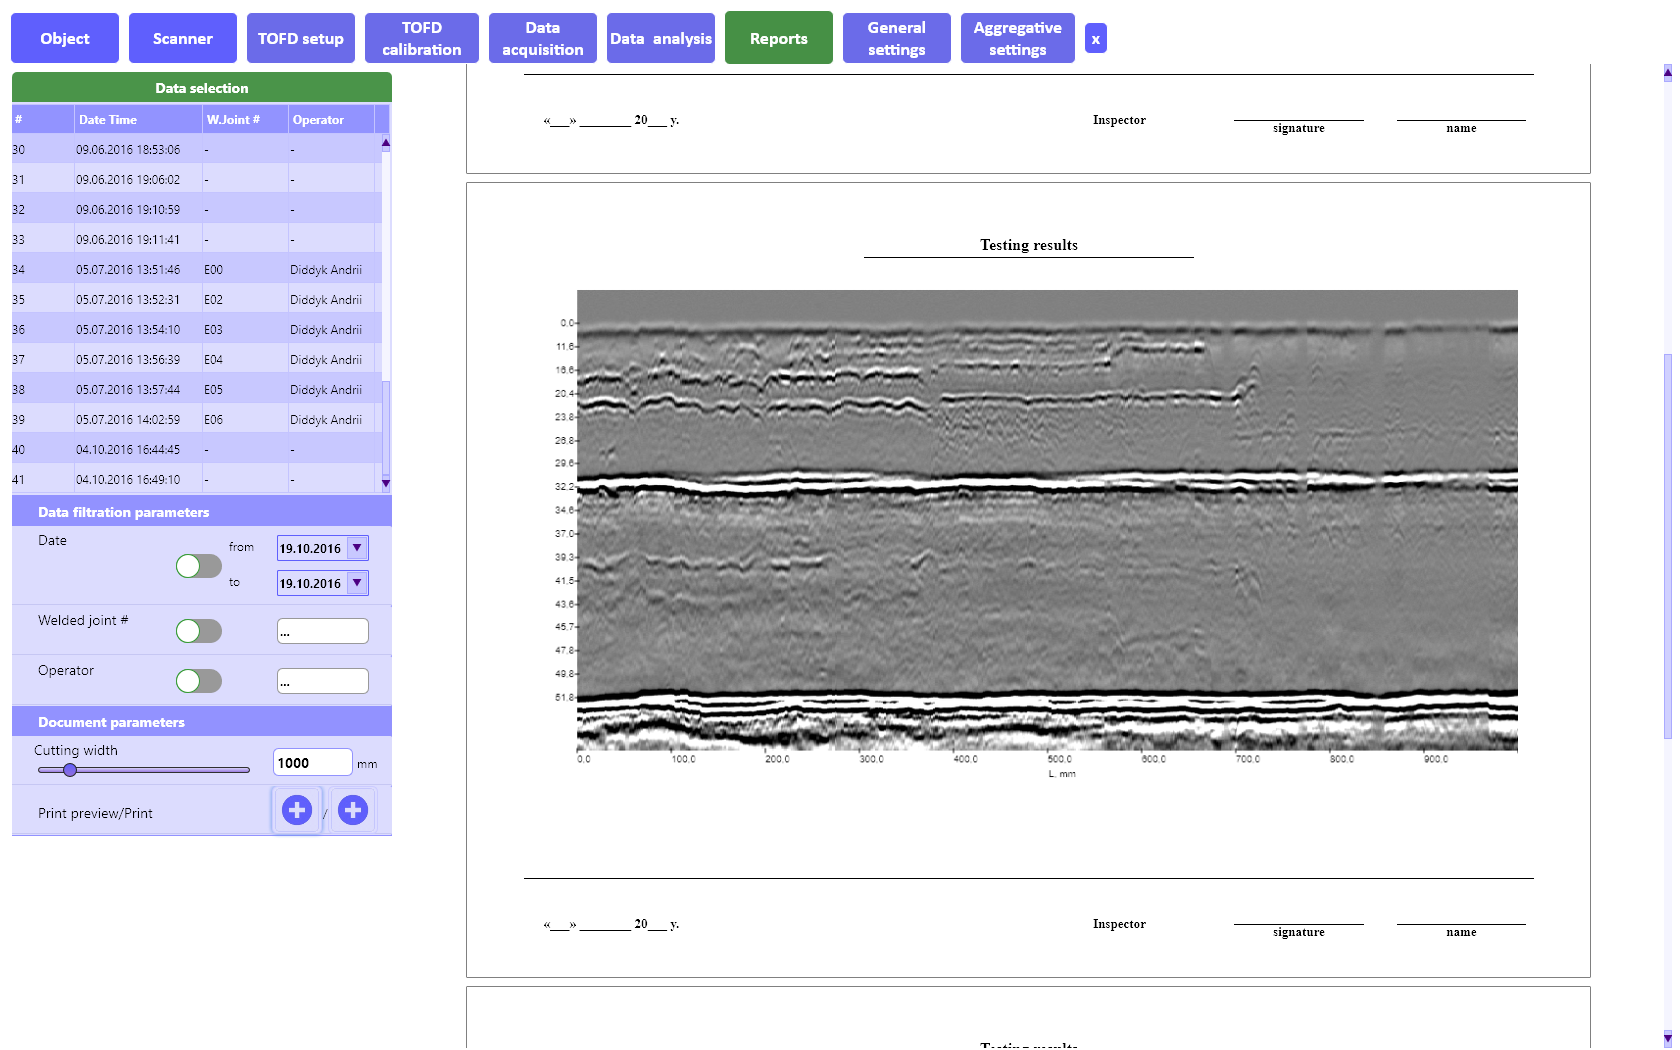
«Reports» tab:
- Sorting and filtering of testing results in the database;
- TOFD scan scaling for printout;
- Reports preview;
- Reports printing.
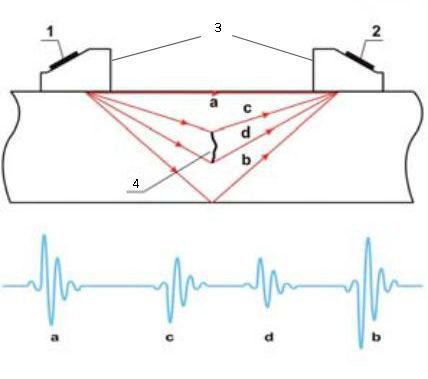
- Transmitter;
- Receiver;
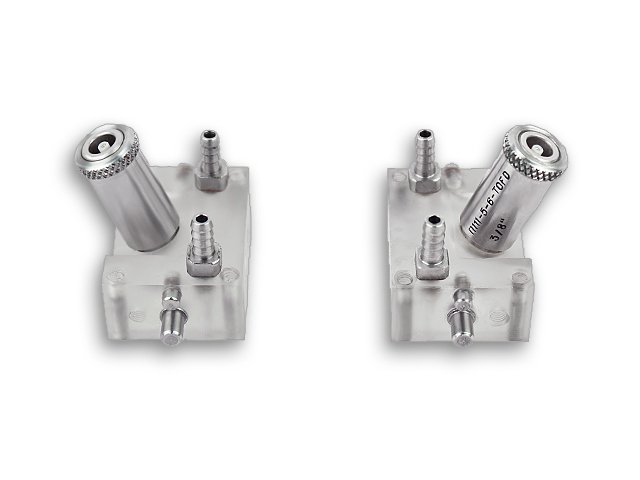
- Wedges;
- Internal crack.
- lateral wave;
- back wall echo;
- diffracted signal from the top tip;
- diffracted signal from the bottom tip.
TOFD transducers specification:
| Catalog number | Frequency, MHz | Element dia. | Object thickness | ||
| in | mm | in | mm | ||
| TWS10-3-TOFD 3/8" | 10 | .125 | 3 | .390-.600 | 10-15 |
| TWS10-6-TOFD 3/8" | 10 | .250 | 6 | .600-1.4 | 15-35 |
| * TWS5-6-TOFD 3/8" | 5 | .250 | 6 | 1.4-2.0 | 15-50 |
| TWS5-12-TOFD M16 | 5 | .500 | 12 | 2.0-4.0 | 50-100 |
| TWS3-12-TOFD M16 | 3 | .500 | 12 | 4.0-8.0 | 100-200 |
| TWS2.5-12-TOFD M16 | 2.5 | .500 | 12 | 8.0-6.0 | 200-300 |
| TWS2.25-12-TOFD M16 | 2.25 | .500 | 12 | 8.0-6.0 | 200-300 |
| TWS3-8-TOFD M16 | 3.0 | .325 | 8 | 4.0-8.0 | 100-200 |
| TWS2.5-8-TOFD M16 | 2.5 | .325 | 8 | 4.0-8.0 | 100-200 |
| TWS2.25-8-TOFD M16 | 2.25 | .325 | 8 | 4.0-8.0 | 100-200 |
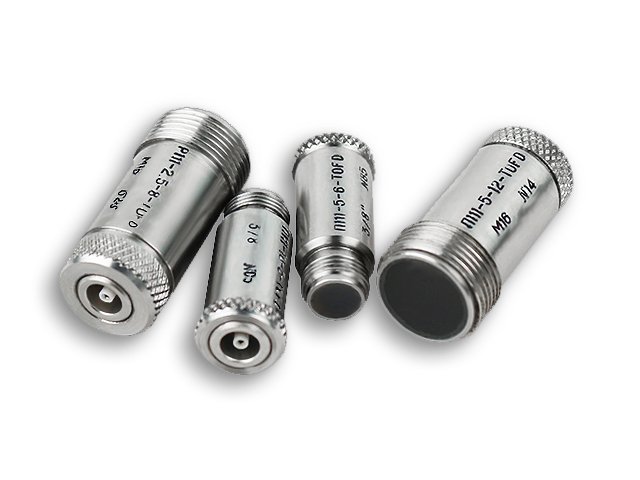
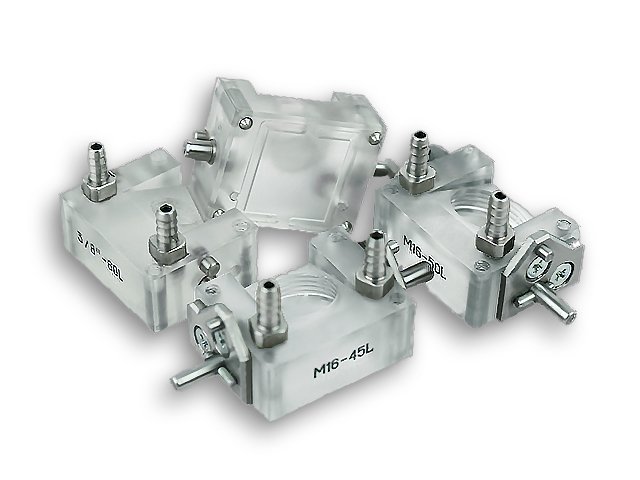
TOFD wedges specification:
| Catalog number | Thread diameter | Refracted angleo |
| WS45 L-3/8"-TOFD | 3/8" | 45 |
| WS60 L-3/8"-TOFD | 3/8" | 60 |
| * WS70 L-3/8"-TOFD | 3/8" | 70 |
| WS45 L-M16-TOFD | M16 | 45 |
| WS60 L-M16-TOFD | M16 | 60 |
| WS70 L-M16-TOFD | M16 | 70 |
* included in basic delivery set
| Testing objects parameters | |
| Thicknesses | .25 - 2 in (6 - 50 mm) |
| Diameter for cylindrical objects | from 12 in (300 mm) to flat |
| Diameter for spherical objects | from 33 ft (10 m) to flat |
| Profile types | any |
| Scanner (with all electronics onboard) | |
| Dimensions (L×W×H) | 380×310×240 mm |
| Weight | 7,5 kg |
| Number of TOFD pairs | 1 |
| Coupling liquid supply | individually for each probe |
| Compatible probes and wedges | |
| Frequencies | 1-15 MHz |
| Angles (L-wave) | 45°, 60°, 70° |
| Measurement | |
| Number of cursors | 2 |
| Types of cursors | Conventional (cross) Hyperbolic |
| Manual positioning | ✔ |
| Automatic positioning | ✔ |
| Absolute measurements | ✔ |
| Relative measurements | ✔ |
| Indications table | ✔ |
| Indications parameters | X, X1, X2, dX Z, Z1, Z2, dZ Type (Point, Top, Bottom, Middle,Volumetric) Amplitude |
| Units | mm / in / us |
| Output fields | 5 |
| Unit connectors | |
| Pulser and Receiver | 2 × BNC |
| Encoder | ✔ |
| Power | ✔ |
| RS485 | ✔ |
| LAN | ✔ |
| Sync input | ✔ |
| Trigger output | ✔ |
| Pulser | |
| Types | SWP |
| Voltage (SWP) | 20 V, 30 V, 40 V, 50 V, 80 V, 100 V |
| Energy (SWP) | 20 ns to 500 ns with 10 ns step Manual & Auto modes |
| PRF | from 15 to 2000 Hz |
| Receiver | |
| Range | Up to 100 us |
| Delay | Up to 100 us |
| Gain | 0 to 110 dB, with 0.1 dB step |
| Max signal input | 20 V p-p |
| Bandwidth | 0.2 MHz - 27 MHz |
| Filters | 1 MHz, 2-3 MHz, 4-5 MHz, 10 MHz, 15 MHz, Full band |
| Rectification | RF |
| Signal Average | 2x / 4x / 8x / 16x / 32x |
Basic delivery set:
- TOFD 2.2 PRO scanner (with electronics, battery and transducers on board);
- Software for MS Windows laptop/tablet;
- Charger;
- Manual (hard copy);
- Hard case.
Available at option:
- Rugged Notebook or Tablet PC with pre-installed TOFD Software;
- Additional transducers (see tab "Transducers");
- Portable water tank (3,52gal/16l) with motorized pump (2-4,5Bar);
- Extra battery.

